Map tool
# Cadastral map of Utrecht
Enter an address in Utrecht and view the boundaries for free – all dimensions of your plot as a PDF for €9.00.
The parcel sheet is a print-ready PDF at a standard scale (1:250 to 1:2500, A4 to A2), with boundary lengths and area, as an instant download. [ Select a parcel ↓ ](#flurkarte-tool)
[ ← All regions ](https://schwarzplan.eu/en/cadastral-map/)
Niederlande · Cadastral parcels · Open geodata
→
→
Drag to move · handle rotates
Blurred = readable in the file you buy: every boundary length, every angle, area, perimeter and setbacks – dimensioned to scale.
The file is being generated – just a few seconds.
You have generated a lot of previews in the past hour. Please try again later.
The preview cannot be generated right now. The extract itself is unaffected.
- ✓ All boundary lengths & angles
- ✓ Area & setbacks
- ✓ Instant PDF
For orientation, not a permit.
More on this project
Roof shape
Drag the point up or down: pitch · sideways: mono-pitch roof
Delete this project?
Building, dimensions and position will be discarded, including the copy saved in your browser. Links you have shared will keep working.
For the building authority and neighbours: **Project pack €29.00** ·
→ Digital map · download · instant PDF → Minimal Map → [  All-Access Pass Every plan, pay once 99 € 199 € · lifetime → ](https://schwarzplan.eu/en/access-all-plans/?utm_source=flurkarte&utm_campaign=kataster-upsell&utm_content=panel) Area per parcel
Parcel ID
Scale
All formats cost the same. Preselected is the one that shows your parcel largest.
Setback areas
- Crosses the boundary
- Wall on the boundary (boundary building): no setback area there.
- On the map: drag to move, the round handle rotates. Keyboard: arrow keys move, Shift and arrow keys rotate.
- The sheet shows the project, the setback areas and the distance to every boundary.
For orientation, not a permit. These figures reproduce the state building code. A local by-law, a development plan or a registered building encumbrance can set different dimensions — and there is no nationwide register of such by-laws. Only the building authority's own information is binding. [What the zoning plan says](https://schwarzplan.eu/en/german-zoning-plans/)
Project pack
For the building authority, neighbours and your planner – one PDF and one CAD file:
- ✓Sheet with your project, setback areas and distances to the boundary
- ✓Check report: state rule with section, result per boundary
- ✓Section A–A: heights, setback areas and boundaries in elevation
- ✓"Do I need a building permit?" – the size thresholds of your state
- ✓Neighbour information sheet with sketch and acknowledgement field
- ✓DXF for CAD: boundaries, project, setback areas in metres
Design basis – not an official site plan, not legal advice. Just the sheet with your project: €15.00.
Non-binding orientation — not an official cadastral extract
### Data sources & licences Data sources in this map extent
Base map: © OpenStreetMap contributors, © OpenFreeMap
Niederlande
## Cadastral parcels in the Utrecht map extent
Cadastral parcels 970,272
Median size 189 m²
Average size 2,976 m²
Calculated across roughly 2,461 km² of map extent from the official German cadastre (Liegenschaftskataster). The figures refer to the extent shown, not to the city's administrative area. As of 2026-08-14.
From the shop
## Plans for Utrecht
- Europe
[Utrecht](https://schwarzplan.eu/en/siteplan-figure-ground-plan-utrecht/?utm_source=flurkarte&utm_medium=stadtliste&utm_campaign=kataster-cross-sell)10,00 €
incl. VAT
 The boundary stone marks on the ground what the cadastral map shows as a line – you find it via the cadastral district, sector and parcel number. Terminology
## Flurkarte, Liegenschaftskarte, Katasterplan — what is the difference?
None. It is the same map. Which name it carries depends on the federal state, the authority and how old the usage is. The only real distinction is between the map itself and the official document produced from it.
| Term | What it means | Where the term is official |
|---|---|---|
| Cadastral map | The official map of the German land register (Liegenschaftskataster), showing parcel boundaries, parcel numbers and buildings. | The current technical term nationwide, introduced with ALKIS. |
| Cadastral map | The same map. The older name, still in everyday use. | Still the official product name of the state survey authority in Bavaria (Digitale Flurkarte, DFK) and North Rhine-Westphalia (Amtliche Flurkarte NRW). |
| Katasterplan, Katasterkarte, Flurplan | Again, the same map. | Nowhere — colloquial, but widely used. |
| Katasterauszug, Auszug aus der Liegenschaftskarte | Not the map, but the official document derived from it — sealed, chargeable and legally binding. | Nationwide. Only the cadastral office issues it. |
| ALKIS | Not a map name but the system behind it. It merged the former cadastral map (ALK) and the cadastral register (ALB). | Nationwide, introduced in every federal state. |
Whichever of these terms you searched for, the map above shows the same thing in every case: parcel boundaries, parcel numbers, cadastral district and land parcel block.
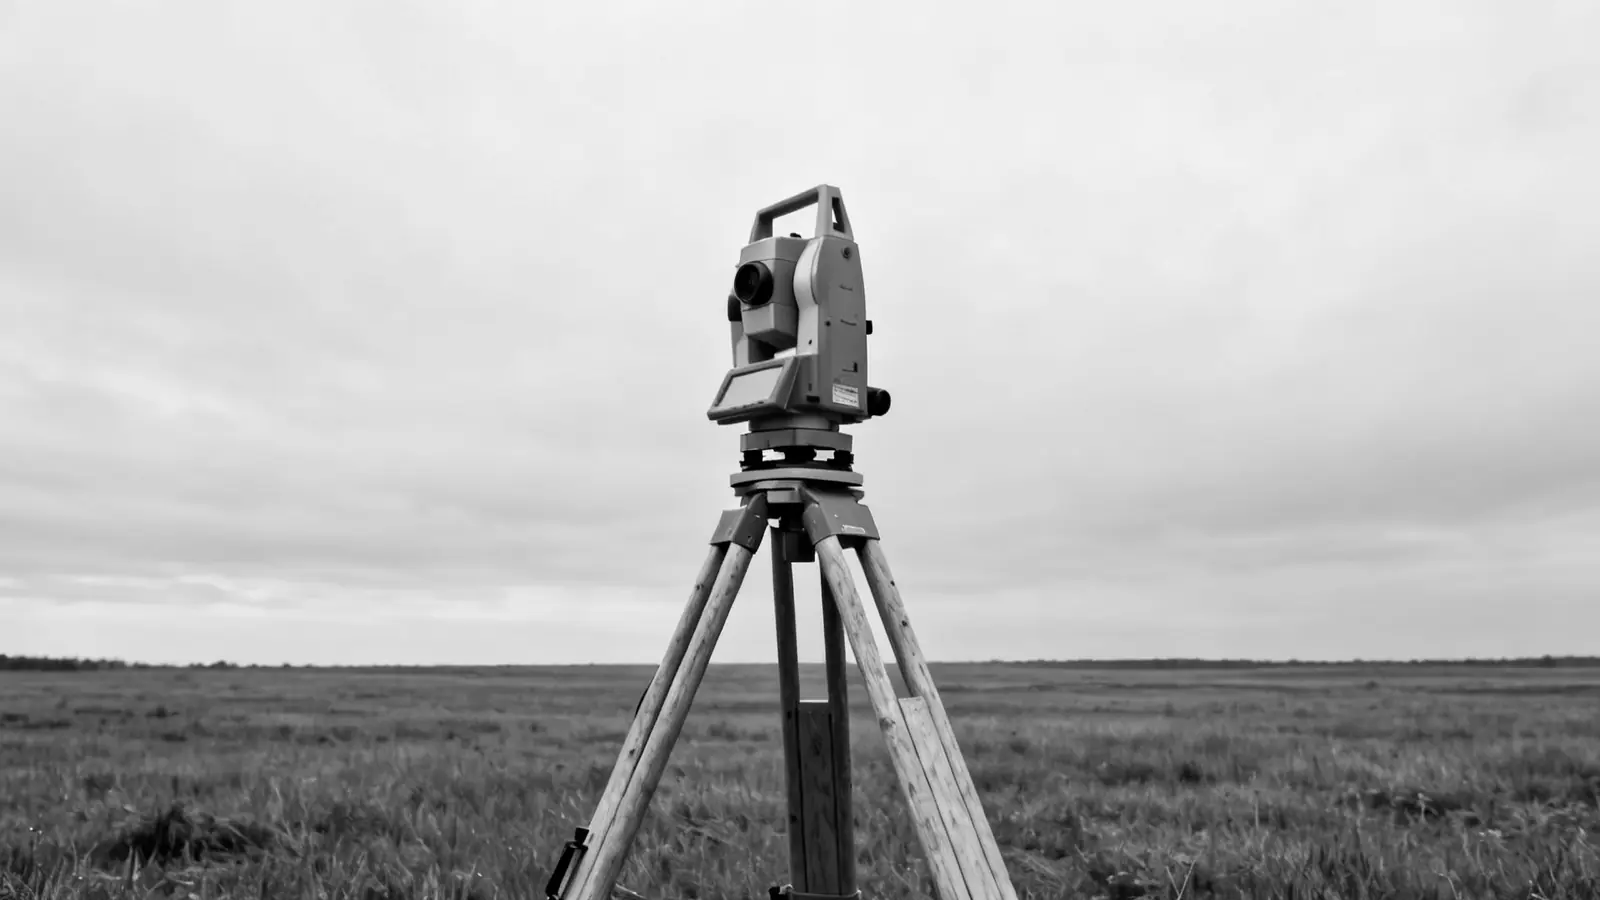 A boundary only becomes binding through a survey. The online map shows the cadastral record, it does not replace it. What it is good for
## When is the online map enough — and when do you need the official extract?
This map is enough
- Looking up a parcel number or cadastral district
- Estimating a plot's shape and its neighbouring boundaries
- Preparing for a purchase or an estate agent meeting
- A first assessment before dealing with the authorities
Official extract required
- Building applications and submission documents
- Notary appointments, purchase contracts, the land register
- Boundary disputes and surveying
- Anything requiring legally binding documentation
For Utrecht, official extracts are issued solely by the responsible cadastral authority. This map shows the same open geodata for orientation, but it does not replace that extract.
[ Site plan for a building application → ](https://schwarzplan.eu/en/site-plan-for-building-application/) [ Bebauungsplan: what may be built? → ](https://schwarzplan.eu/en/german-zoning-plans/)
In between: the parcel sheet
If you need the sheet but no certification: your parcel as a print-ready PDF at a standard scale of 1:250 to 1:2500, sheet size A4 to A2 at the same price, with north arrow, scale bar, title block and source note. €9.00, download right after payment.
[ Select your parcel on the map ↑ ](#flurkarte-tool)
Taking it further
## Site plan of Utrecht for design work and building applications
The cadastral map shows you the plot in Utrecht. For design work, presentations and CAD you need its surroundings — to scale and on separate layers. That is exactly what our site plan delivers as PDF, DWG and DXF.
[ View the site plan of Utrecht → ](https://schwarzplan.eu/en/siteplan-figure-ground-plan-utrecht/?utm_source=flurkarte&utm_medium=seitenfuss&utm_campaign=kataster-cross-sell)
FAQ
## Cadastral maps, parcels & the German cadastre
### Can I view the cadastral map of Utrecht online for free?
Yes. The map above shows the cadastral parcels in the Utrecht map extent — no sign-up, no fee. 970,272 parcels are covered there. It is a non-binding orientation based on official open geodata, not an official cadastral extract.
### How do I find my parcel number in Utrecht?
Search for your address in Utrecht above and zoom into the map. Parcel boundaries and their identifiers appear once buildings become visible.
### How large is a typical plot in Utrecht?
Within the Utrecht map extent, half of all cadastral parcels are smaller than 189 m² (median); the mean is 2,976 m². The mean sits consistently above the median because a few large areas — forest, industry, transport — pull it upwards.
### Are the property boundaries on this map legally binding?
No. The boundaries shown come from open cadastral data and serve as orientation. Only the official extract issued by the responsible cadastral authority is legally binding.
### Is the Flurkarte in Utrecht also called Liegenschaftskarte or Katasterplan?
Yes, these all refer to the same map. Liegenschaftskarte is the current technical term from ALKIS, Flurkarte the older name, and Katasterplan, Katasterkarte or Flurplan are colloquial variants. For Utrecht the map above shows the same content in every case: parcel boundaries, parcel numbers, cadastral district and land parcel block. The one genuine difference is the Katasterauszug — the sealed document produced from it.
### Where does the cadastral data for Utrecht come from?
From the open geodata of Niederlande: © Kadaster (CC BY 4.0). Figures as of 2026-08-14.