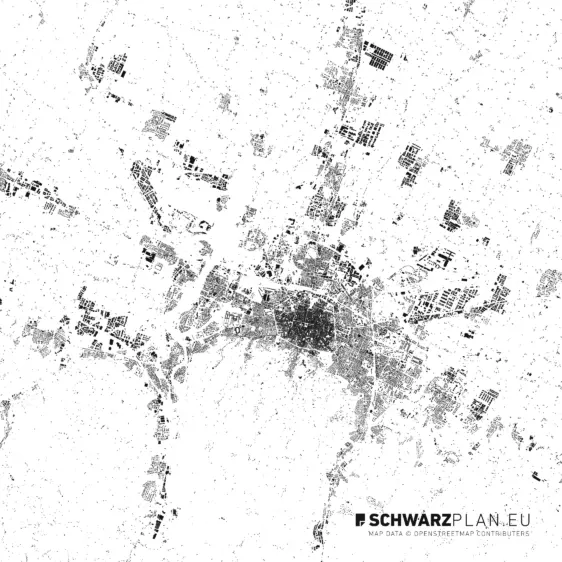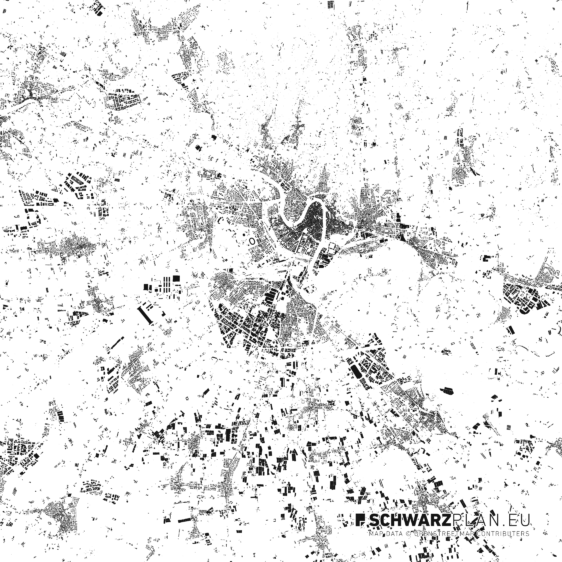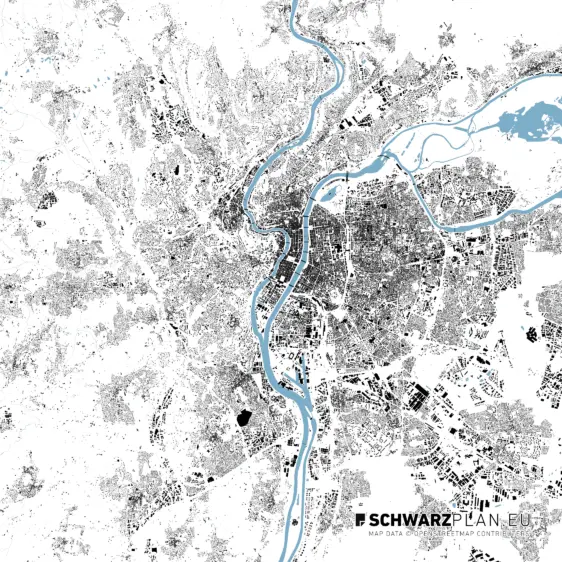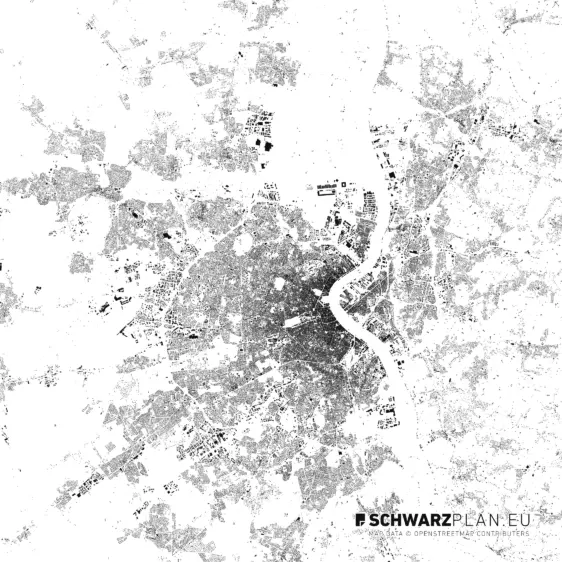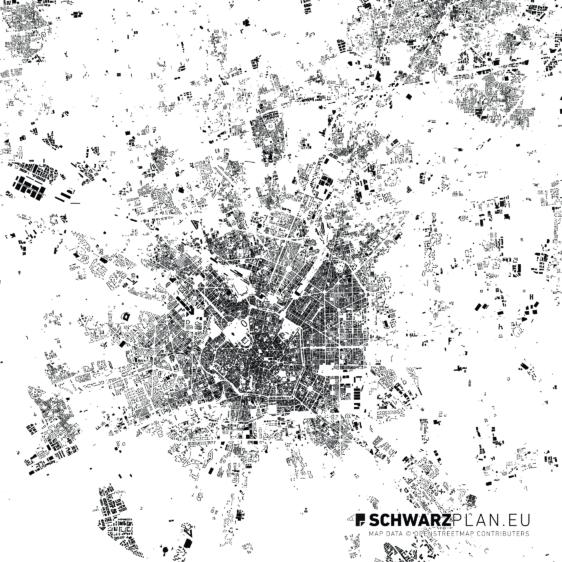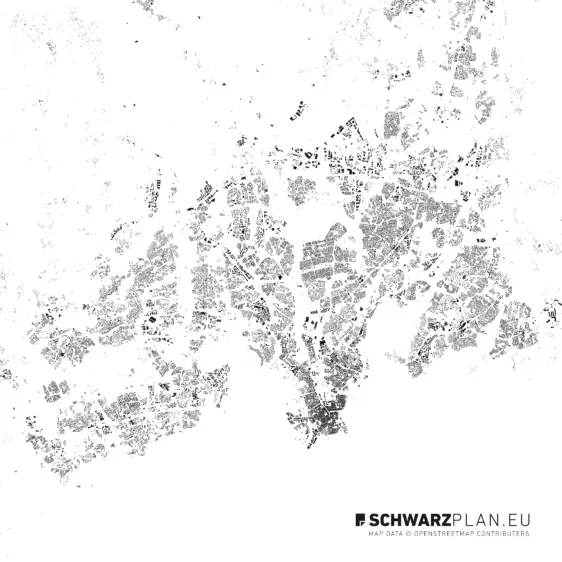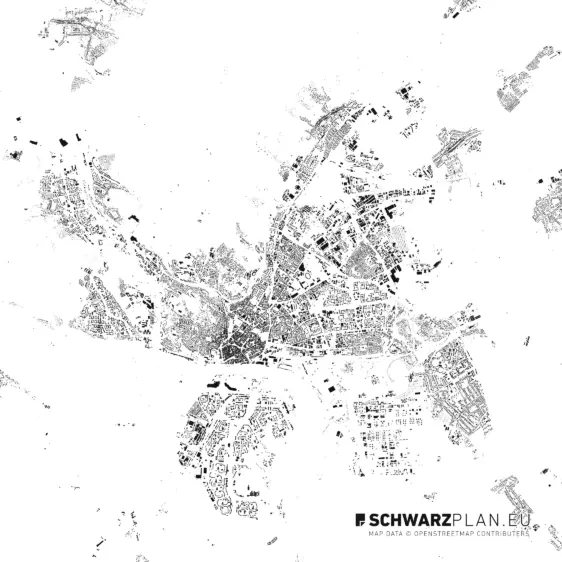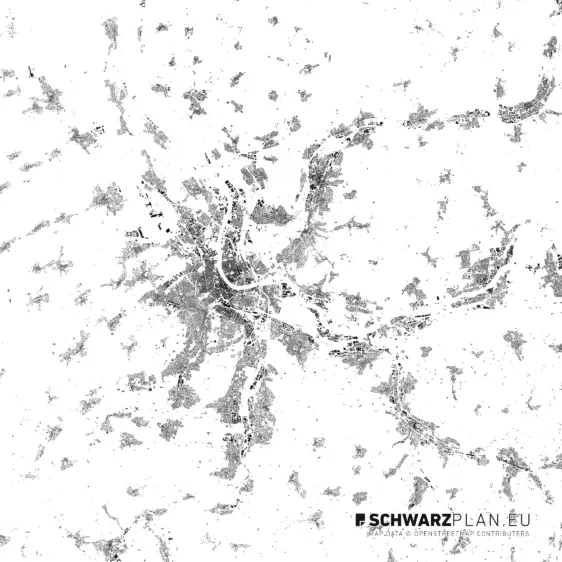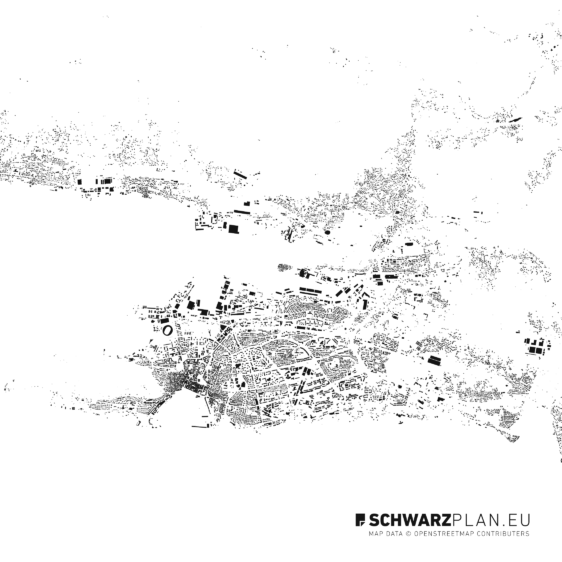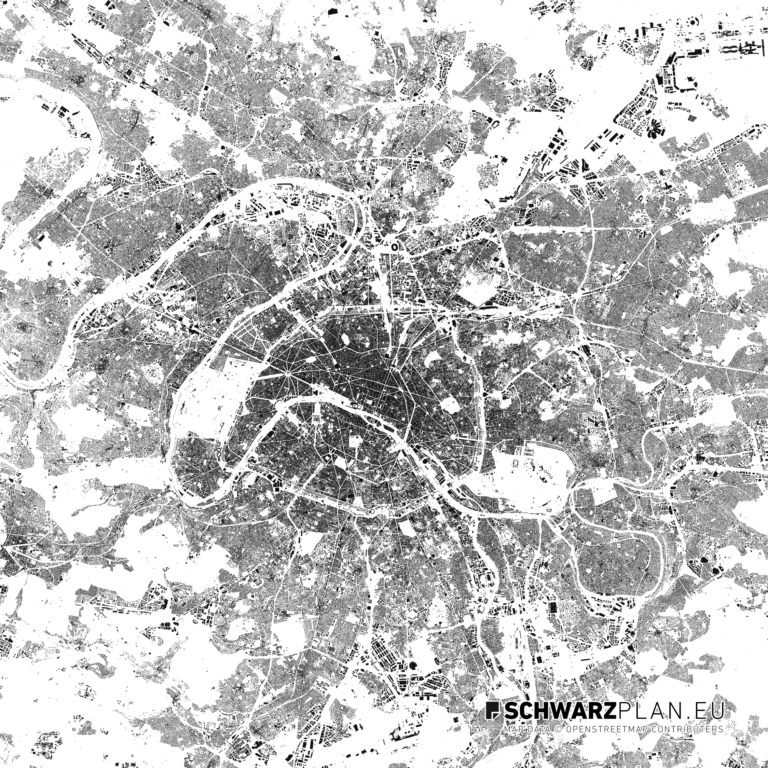
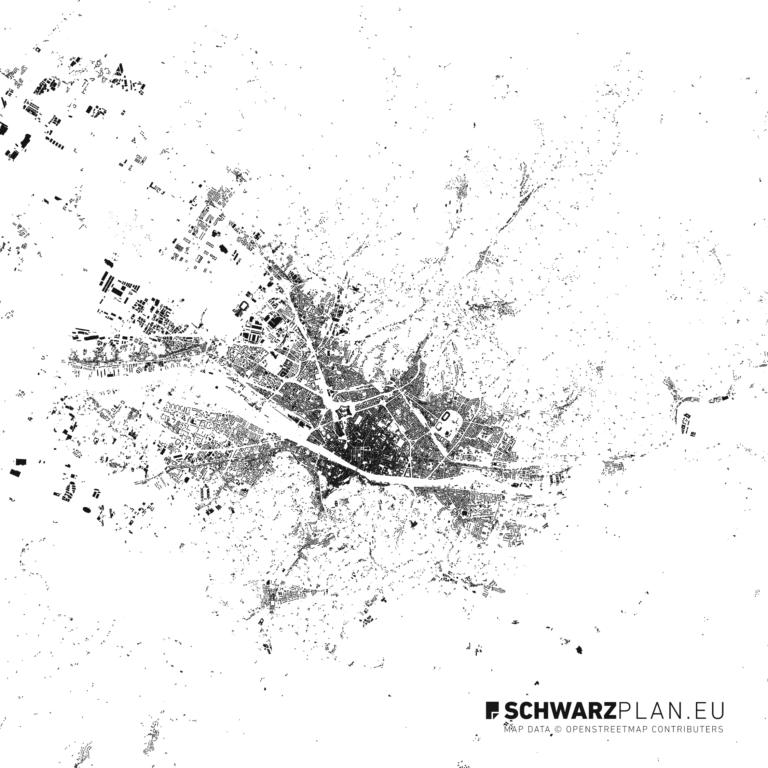
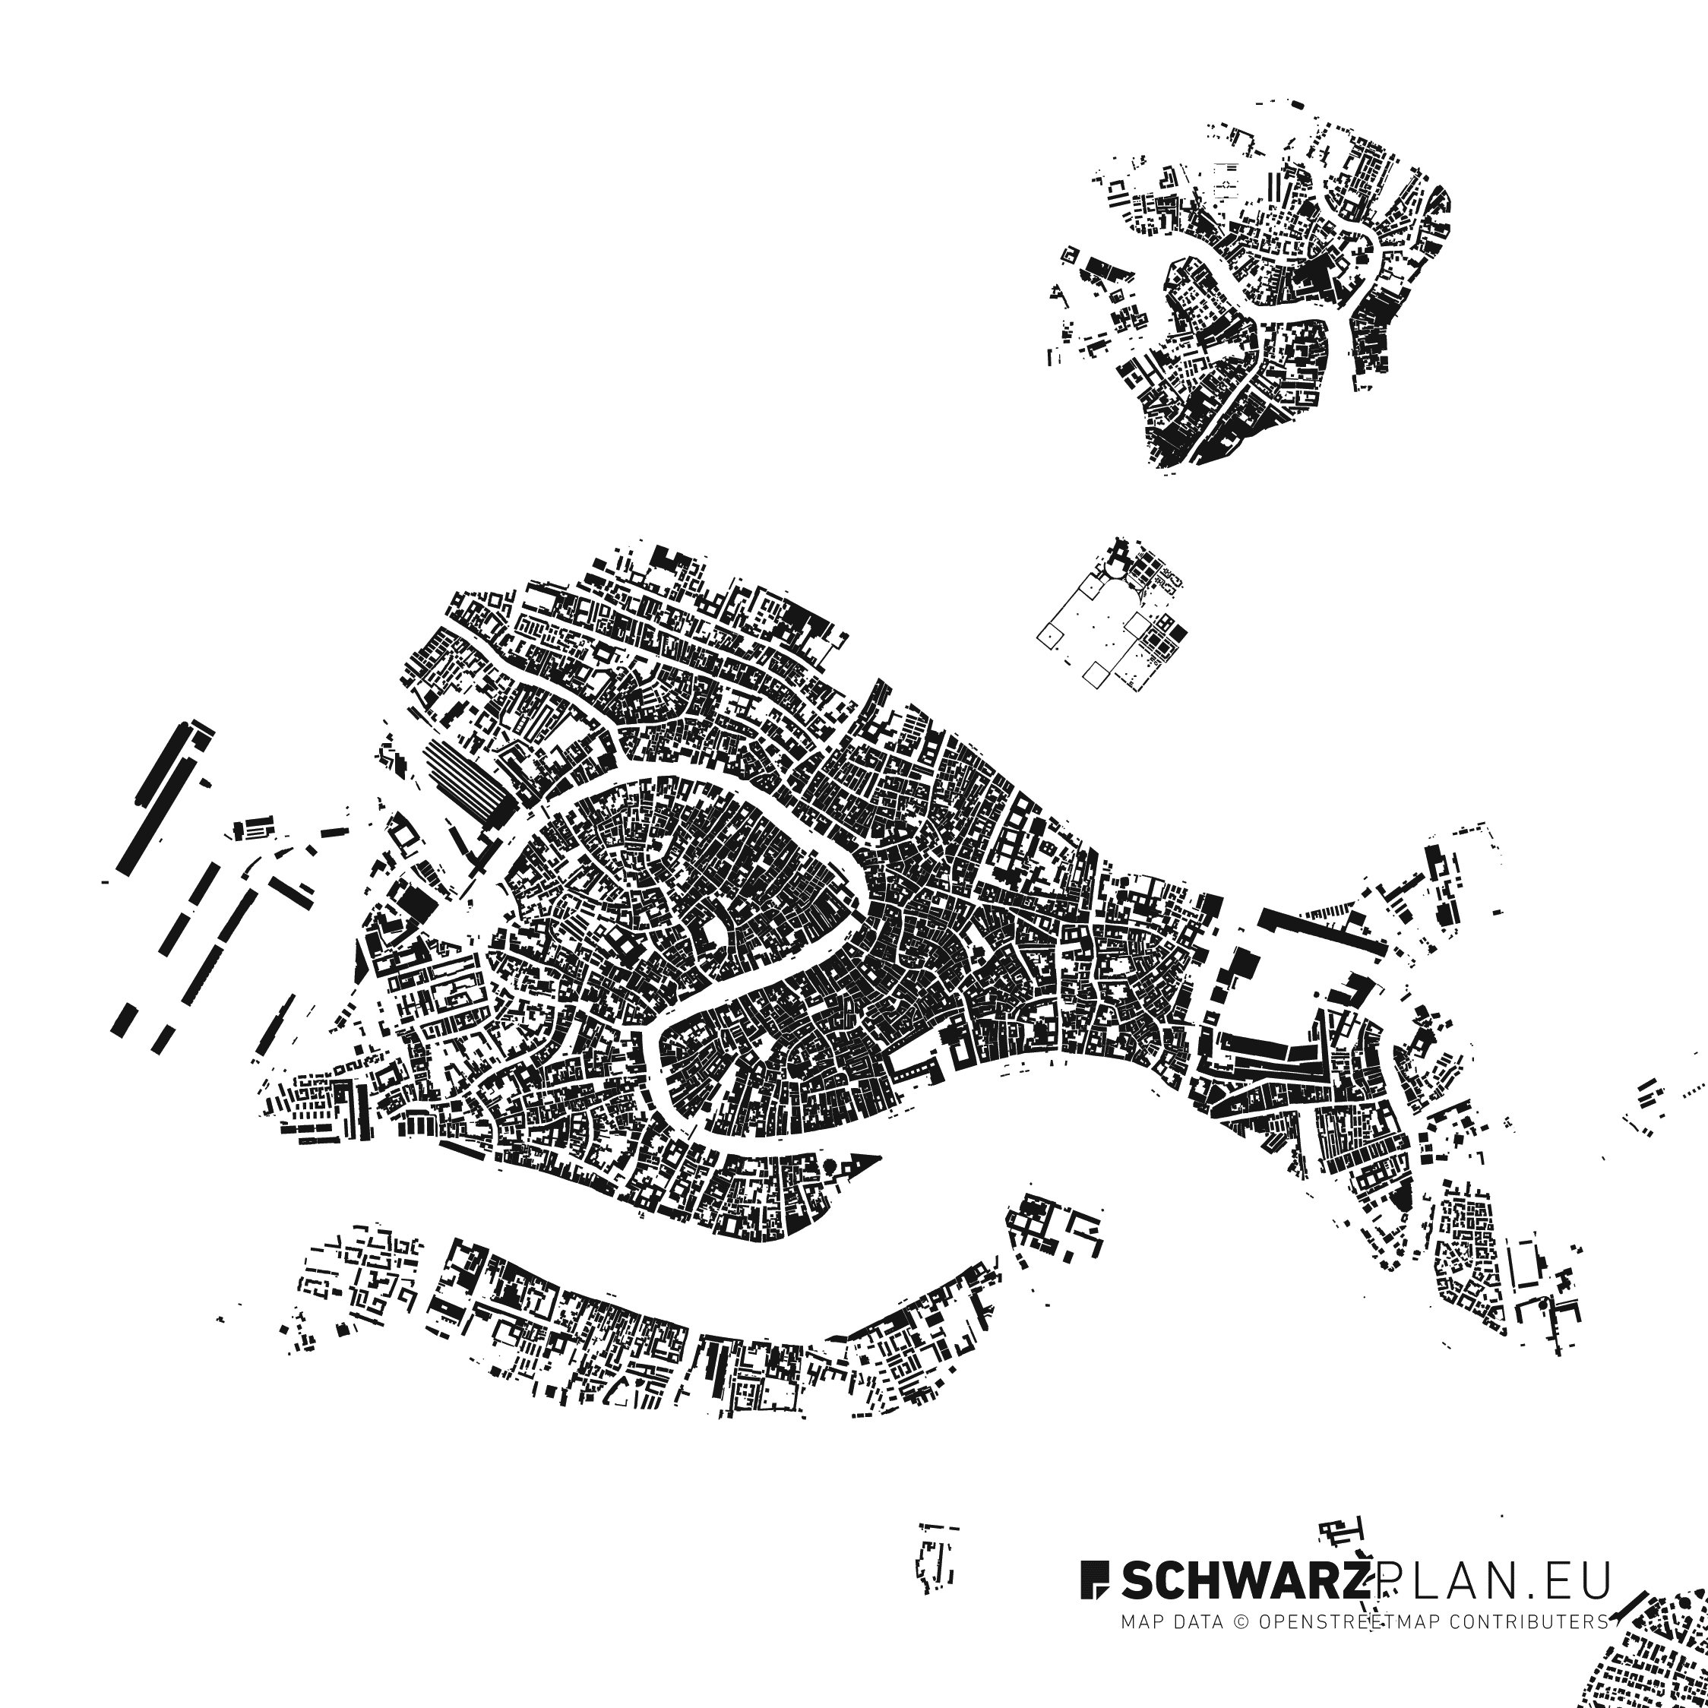
Figure-Ground Plan & Site Plan of Venice DWG · PDF
Free Download
Just your email — no subscription needed. The download link appears right here on the page.
Download ready
Newsletter: 10% discount code + new free plans first.
14 plan from Italy
- City
- Venice
- Scale
- 1:100 000
- Formats
- ZIP
- Layers
- Green, Forest, Farmland, Railways, Elevation lines, Water +3
- Coordinates
- [45.4408, 12.3155] · WGS 84
- License
- Architecture License · included
Details & License ▾
Rights of use. Unlimited commercial use in architectural, urban planning, and editorial projects. Distribution as a standalone file is prohibited; embedding in publications, visualizations, or planning documents is permitted.
Copyright © SCHWARZPLAN.eu. Data aggregated from OpenStreetMap and public geodatabases. Attribution is recommended but not required.
View licence terms →Layers in the Venice site plan
Display of Green in Venice
Display of Forest in Venice
Display of Farmland in Venice
Display of Railways in Venice
Display of Elevation lines in Venice
Display of Water in Venice
Display of Streets in Venice
Display of Boundaries in Venice
Display of Buildings in Venice
The Venice site plan, layer by layer
Sample extract Salzburg · 1 km²
- Terrain L / 01
- Water L / 02
- Green spaces L / 03
- Streets L / 04
- Buildings L / 05
Geographic extent of Venice
Cadastral map of Venice
Explore the cadastral parcels and boundaries within the map extent of Venice. For orientation only — not an official cadastral record.
- Cadastral parcels
- 618,102
- Typical size
- 589 m²
Parcel data: © Agenzia delle Entrate (CC BY 4.0)
Figure-Ground Plan & Site Plan of Venice
The black-and-white map of Venice depicts the built city as a pure figure-ground representation—precise building footprints rendered as polygons, organized on a separate layer.
The site plan expands on the Venice base map by adding a road network, waterways, green spaces, and topography—ready for use in architecture, urban planning, academic projects, and editorial cartography. Losslessly scalable and compatible with AutoCAD, Rhinoceros, ArchiCAD, and Adobe Illustrator.
Why Our Venice Plan
- Validated source data — each layer verified individually before release
- Instant download after purchase — PDF for presentations, DWG for CAD work
- Commercial license with no project limits or recurring costs
- Real-time updates and lossless scaling
All plans. One price.
One payment of 99 €, and you can download every plan in this shop under the architecture licence – for life. For practices with changing projects and students who design a lot. Extended (commercial) licence for all plans: +100 €.
Why SCHWARZPLAN.eu
Verified data
Every map is verified layer by layer prior to release. Source data comes from OSM and public geodatabases.
Available now
Download link available immediately after purchase. No waiting, no shipping.
Architecture License included
Architecture, urban-planning & academic projects plus internal visualization are covered. For print, web publication & editorial use, there's the Extended License.
14-day return policy
Not satisfied? Get your money back. German / English Support.