Official site plan for a building application
An official site plan is the extract from the land register that the building authority requires for a building application – issued by the cadastral office or a publicly appointed surveyor. What it must contain, who prepares it, what it costs – and how to download the true-to-scale map and context base in minutes as PDF, DWG or DXF.

Basics
Two Site Plans – One Building Application
Official Site Plan
The verified map base
An extract from the land register showing boundaries, parcels and neighbouring buildings. It is issued by a publicly appointed surveyor (ÖbVI) or the cadastral office and is the legally binding basis of the building application.
Qualified Site Plan
Your project on the plan
The designer adds the planned building, dimensions, setback areas and use figures to the official base. This is where we supply the true-to-scale vector and context base.
Note: the official site plan is issued by the surveyor (ÖbVI). We supply map, figure-ground and context bases – fast, true-to-scale, as vector files.
State comparison
What your federal state requires
There is no nationwide rule. Every state has its own building submission regulation, and they differ in exactly the points where a building application fails: 5 of the 9 states examined require at least 1:500, 2 are content with 1:1,000. In North Rhine-Westphalia and Saxony the extract may be at most six months old, in Hesse usually two years. And in Hesse the document is not even called a site plan.
| Country | Called there | Scale | Max. age of extract | Legal reference |
|---|---|---|---|---|
| Baden-Württemberg | Lageplan | 1:500 | neuester Stand | LBOVVO § 4 |
|
Baden-Württemberg — Wer den Lageplan aufstellt, muss darauf bestätigen, dass der zeichnerische Teil mit dem Katasterauszug übereinstimmt und vollständig ergänzt ist. To be prepared or certified by: Sachverständige nach § 5 LBOVVO. |
||||
| Bayern | Lageplan | 1:1.000 | not stated | BauVorlV § 7 |
|
Bayern — Grundlage ist ein beglaubigter Auszug oder einer aus dem automatisierten Abrufverfahren nach dem VermKatG. Ein größerer Maßstab ist zu wählen, wenn die Beurteilung ihn erfordert. To be prepared or certified by: Katasterbehörde beglaubigt den Auszug. |
||||
| Berlin | Lageplan | not stated | not stated | BauVerfVO |
|
Berlin — Einziges geprüftes Land mit vorgeschriebenem Zeichensatz: es gelten die Zeichen und Farben der Anlage 1, ergänzend die Planzeichenverordnung 1990. To be prepared or certified by: Vermessungsstelle nach § 2 des Gesetzes über das Vermessungswesen in Berlin. |
||||
| Brandenburg | Amtlicher Lageplan | 1:500 | not stated | BbgBauVorlV § 7 |
|
Brandenburg — Die Verordnung führt den Begriff „Amtlicher Lageplan" ausdrücklich und zählt seinen Inhalt in zehn Nummern auf – von Maßstabsleiste und Nordrichtung bis zu Baulasten und geschützten Landschaftsbestandteilen. To be prepared or certified by: Katasterbehörde oder im Land Brandenburg zugelassene ÖbVI. |
||||
| Hessen | Liegenschaftsplan | 1:500 | in der Regel nicht älter als 2 Jahre | Bauvorlagenerlass, Anlage 2 Nr. 2 |
|
Hessen — Heißt nicht Lageplan. Wer in Hessen nach „Lageplan zum Bauantrag" sucht, sucht am amtlichen Begriff vorbei. 1:1.000 ist zulässig, wenn die Darstellung hinreichend klar bleibt. |
||||
| Niedersachsen | Einfacher oder qualifizierter Lageplan | not stated | not stated | NBauO, BauVorlVO; Gebühren nach KOVerm |
|
Niedersachsen — Der qualifizierte Lageplan geht über den einfachen hinaus: Aussage zur Verlässlichkeit und örtlichen Erkennbarkeit der Grenzen, Eigentümer der Nachbargrundstücke, Aussage zur Vollständigkeit des Gebäudebestands. To be prepared or certified by: Katasterämter der Regionaldirektionen oder ÖbVI. |
||||
| Nordrhein-Westfalen | Lageplan, amtlicher Lageplan nur im Bedarfsfall | 1:500 | nicht älter als 6 Monate | BauPrüfVO § 3 |
|
Nordrhein-Westfalen — Der wichtigste Unterschied im Vergleich: ein AMTLICHER Lageplan ist nicht immer nötig. Er wird verlangt, wenn die Grenzen nicht festgestellt sind, sich Grenzen und Bestand nicht in einem einheitlichen System bestimmen lassen, Grenzüberbauungen bestehen oder eine Baulast auf dem Grundstück oder einem Nachbargrundstück liegt. To be prepared or certified by: Katasteramt oder ÖbVI, mit öffentlichem Glauben beglaubigt. |
||||
| Rheinland-Pfalz | Lageplan | 1:1.000 | not stated | BauuntPrüfVO § 2 |
|
Rheinland-Pfalz — Grundlage ist die amtliche Liegenschaftskarte oder eine daraus abgeleitete Stadtgrundkarte. Bei besonderen Grundstücks-, Gebäude- oder Grenzverhältnissen kann die Bauaufsicht verlangen, dass eine nach § 5 Katastergesetz befugte Stelle ihn anfertigt. To be prepared or certified by: Erstausfertigung vom Katasteramt oder der Vermessungsdienststelle beglaubigt. |
||||
| Sachsen | Lageplan | 1:500 | nicht älter als 6 Monate | DVOSächsBO |
|
Sachsen — Einziges geprüftes Land mit vorgeschriebener Ausdehnung: der Auszug muss das Grundstück und die Nachbargrundstücke im Umkreis von mindestens 50 m zeigen, das Baugrundstück farbig hervorgehoben. To be prepared or certified by: Entwurfsverfasser oder Fachplaner; ÖbVI, wenn ein Katasternachweis der Grenze nötig ist. |
||||
9 of the 16 states are listed here because their regulation text was checked individually on 07.09.2026. The others are missing deliberately – a missing entry is information, a wrong one would be a mistake in your building application. What governs is always the version in force and the advice of your building authority.
Land register · Germany
Ready-made plan bases by federal state
The official site plan is based on the extract from the cadastral map (ALKIS) – with parcel boundaries and parcel numbers. Requirements and building-submission regulations differ by federal state.
Note: This information initially refers to Germany. Other countries have different rules and authorities – a country-specific guide will follow.
Building application outside Germany? A dedicated guide for Austria, Switzerland and other countries will follow.
Parcel
Look up parcels and property boundaries
For a building application you need the cadastral district, sector and parcel number. In the Flurkarten-Explorer you search for your address and read the details straight off the map – free and without signing up. If you need the certified extract, the way there is under Flurkarte beantragen.
What may be built on the plot is set out in the Bebauungsplan instead – type and extent of use, building lines, number of storeys. Find the Bebauungsplan for all 16 federal states

Checklist
What the site plan must contain
Scale & north arrow
Usually 1:500 (1:1000 for large plots), true-to-scale and with a north arrow.
Plot boundaries & parcels
Cadastral boundaries, parcel numbers and neighbouring buildings.
Planned project
Outlines of the building project with dimensions and distances to the plot boundaries.
Setback areas
Setback areas drawn under the Landesbauordnung of your federal state.
Use figures
Site occupancy / floor area ratio, sealed and planted areas, height data.
Access & utilities
Access roads, parking spaces, supply and disposal lines.
The exact requirements are set by the building submission ordinance of your federal state.
Obtaining it
Requesting an official site plan – in four steps
1 · Identify the parcel
You need the cadastral district, sector and parcel number – not the address. You will find both free of charge in our Flurkarte, without signing up.
2 · Find the responsible authority
The responsible body is the cadastral office where the plot is located, or a publicly appointed surveyor (ÖbVI). Both may issue it, and both charge under the same state fee schedule.
3 · State the purpose
State “for a building application” explicitly. That determines whether you get the simple or the qualified site plan – and, in North Rhine-Westphalia, whether it has to be an official one at all.
4 · Allow for processing time
At the authority it usually takes several weeks, at an ÖbVI mostly less. Allow for that time before the design is due at the building office.

What it costs
The fee is not negotiable and is the same at the authority as at the ÖbVI: every state has a cost regulation for official surveying that binds both – in Lower Saxony, for example, the KOVerm. It is calculated not from the effort but from the building value of the planned project and the type of plan.
That is why there is no price table here. The qualified site plan regularly costs a multiple of the simple one, and both amounts depend on a building value only you know. The only reliable answer is the one from the responsible body – it is free and takes one phone call.
What you don't need for it
For the design, the preliminary discussion with the building office, a competition submission or the presentation to the client you do not need an official site plan. A true-to-scale map and context base is enough – and that is available here as a vector file for instant download, with no waiting time and no fee schedule.
The official site plan only comes in once the application is actually submitted. The two do not rule each other out – they belong to different phases.
How SCHWARZPLAN.eu helps
The plan base – instant & true-to-scale
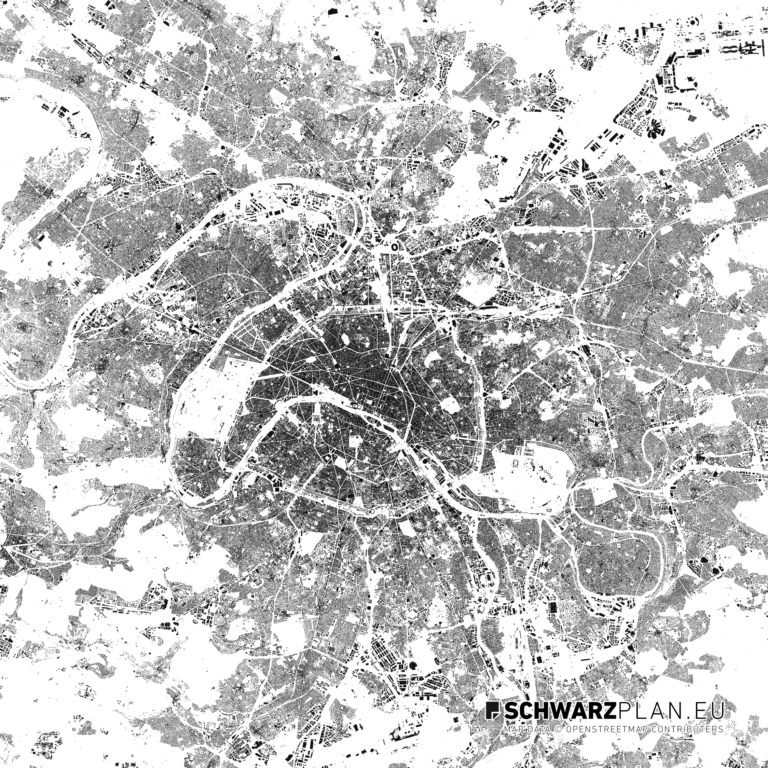
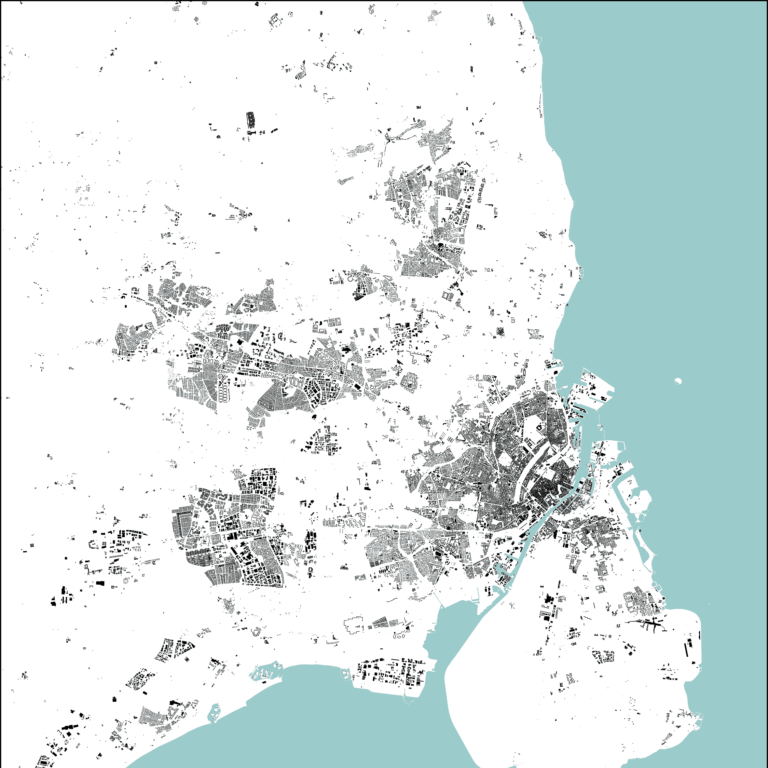
For design, presentation and competitions you need a clean, true-to-scale map and context base. That is exactly what we supply: figure-ground and site plans from official geodata – as a vector file you can use directly in CAD and QGIS.
- → True-to-scale as PDF, DWG, DXF and PNG
- → Generated from official geodata – clean and up to date
- → Instant download instead of weeks of waiting
- → Over 2,400 cities worldwide – or on request
FAQ
Frequently Asked Questions about the Site Plan
What is a site plan for a building application?
Official or qualified site plan – which do I need?
Who may prepare a site plan for a building application?
What scale must the site plan use?
What does a site plan cost?
What is in the neighbour register?
Which symbols and notations apply in the site plan?
What does an official site plan look like?
Where do I get an official site plan – can I do it online?
Can I create a site plan online?
More in the Catalogue
- All Site Plans & Figure-Ground Plans Shop
- Bundles & Country Packs Save
- Free Geodata & Outlines Free Tool
- Create a Figure-Ground Plan – Guide & Generator Guide
- Cadastral map online – find parcel, cadastral district & sector Free Tool
- Request a cadastral map – extract from the cadastral office Guide
- Setback areas: all 16 states compared Guide
- Find a zoning plan – portals for every federal state Guide
Countries & Regions