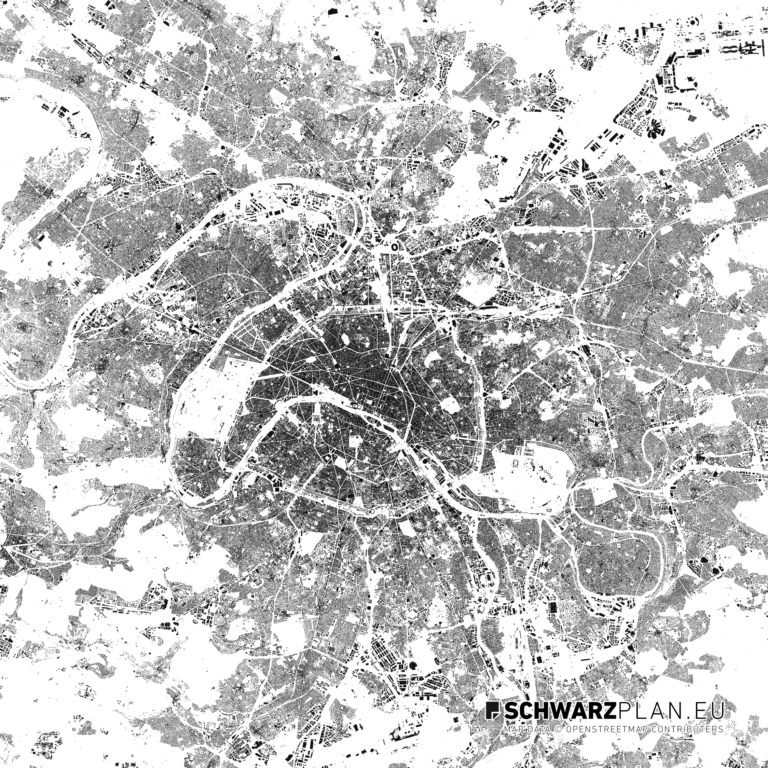
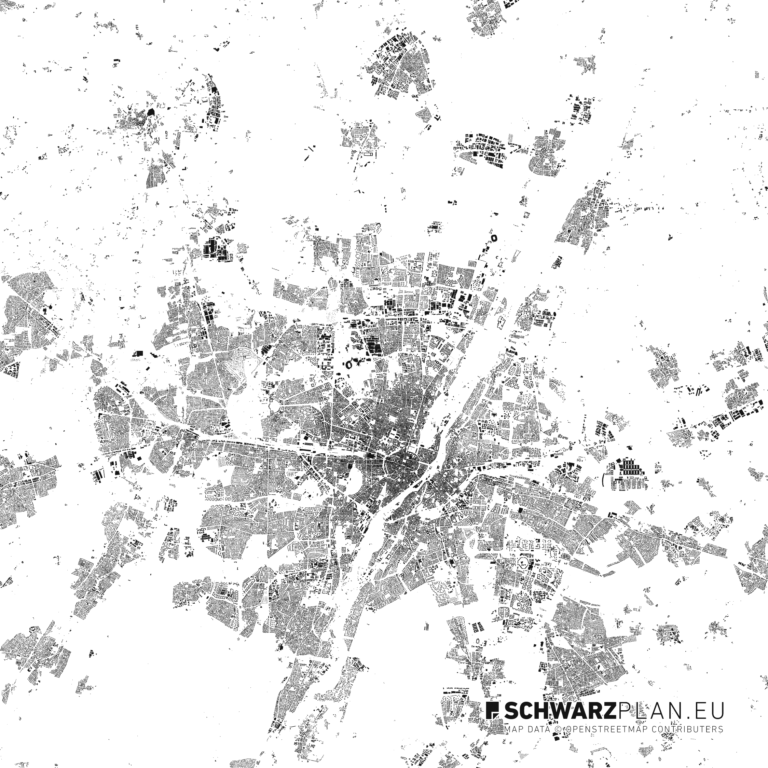
City map as a vector file
A city map as a vector file is a city map whose geometry is stored as curves and areas rather than as pixels. It scales to any size without loss, separates into layers, and can be edited in Illustrator, AutoCAD or QGIS – line weights, colours and labelling all stay changeable.
Separate layers · true to scale
Difference
Vector or pixel – how to tell
A screenshot of an online map is a pixel image: every enlargement blurs it further, and the buildings cannot be separated from the background. A vector file knows every building as its own area.
| Question | Vector file | Pixel image (PNG, JPG, screenshot) |
|---|---|---|
| Enlarge to poster size? | Without loss, the edges stay crisp | Goes blurry and shows jagged edges |
| Colour individual buildings? | Yes, every building is its own object | No, only by cutting them out afterwards |
| Hide the streets? | Yes, they are their own layer | No, everything sits in one image |
| Change the scale? | Yes, the geometry stays dimensionally correct | Only the image size, not the scale |
| Keep drawing in CAD? | Yes, as lines and polygons | Only as a background image to trace over |

Formats
Three vector formats – PDF, DWG and DXF
All three contain the same extent and the same layers. They differ in where they go: PDF into graphics, DWG and DXF into construction.
| Format | What it is | Intended for | Boundary |
|---|---|---|---|
| Vector PDF per ISO 32000 | Illustrator, Affinity Designer, InDesign, print | No coordinate reference – for drawing, not for surveying | |
| DWG | Native AutoCAD drawing format | AutoCAD, ArchiCAD, Revit, Vectorworks | Vendor format: very old programs cannot read newer revisions |
| DXF | Open CAD interchange format | Rhino, QGIS, Blender, SketchUp, Vectorworks | Larger file than DWG for the same content |
Which format for which program
When in doubt: PDF for anything graphic, DXF for anything spatial. This recommendation is about our files; what a program can otherwise read changes with every release.
| Program | Take | Why |
|---|---|---|
| Adobe Illustrator | Opens as curves, and the layers stay layers | |
| Affinity Designer | Same route as Illustrator, without a subscription | |
| Adobe InDesign | Place it rather than open it – the plan stays linked and crisp | |
| AutoCAD | DWG | Native format, nothing gets converted |
| ArchiCAD, Revit | DWG | The usual exchange route in building design |
| Vectorworks | DWG | Reads DWG directly, DXF works just as well |
| Rhino | DXF | Curves arrive cleanly as curves |
| QGIS | DXF | Read as a vector layer and ready for further processing |
| Blender, SketchUp | DXF | Open format with an importer available everywhere |
Structure
Which layers the files contain
The geometry is separated by theme, not delivered as one drawing. The figures below are counted, not estimated: they state in how many plans each layer is actually present.
| Layer | Geometry | Present in |
|---|---|---|
| Buildings | Polygons | 224 of 224 plans |
| Streets | Polylines | 220 of 224 plans |
| Water | Polygons | 222 of 224 plans |
| Green spaces | Polygons | 218 of 224 plans |
| Forest | Polygons | 132 of 224 plans |
| Farmland | Polygons | 132 of 224 plans |
| Railways | Polylines | 132 of 224 plans |
| Boundaries | Polylines | 220 of 224 plans |
| Contour lines | Polylines | 182 of 224 plans |
Contour lines come at 1 m or 5 m intervals depending on the city; the interval is stated on each city page. Which layers a particular plan contains is listed individually on its product page – before you buy.
Where this stops
When we are the wrong place
We keep a curated catalogue of 335 cities, not an arbitrary extent. Every plan is cropped to its city centre, typeset and checked. If you need a freely chosen frame around an arbitrary address, this is not it.
In that case two routes lead to the goal: a generator such as CADMAPPER, which produces any extent automatically, or your own OpenStreetMap export prepared in QGIS. The first is faster, the second is free, and the choice is entirely yours.
One more limit: our plans are a basis for drawing and planning. They do not replace an official cadastral extract or a qualified site plan for a building application.
In short
- A fixed city from the catalogue, ready to use: you are in the right place.
- Any extent around an address: a generator or your own OSM export.
- Legally binding evidence: the cadastral office or a licensed surveyor.
Catalogue
Vector city maps for 218 cities
FAQ